$14,500,000
14± Acres
Active
Gwinnett County, GA

5200 Moore Road, Suwanee, Georgia

MLS ID: 10837270
Status: Active
Price: $14,500,000
Acres: 14±
Type: Single Family, Residential
Address: 5200 Moore Road
City, State: Suwanee, GA
County: Gwinnett County
ZIP Code: 30024
Parcel Number: R7287 014
Bedrooms: 12
Bathrooms: 21
SqFt: 26,233
Year Built: 2010

Description

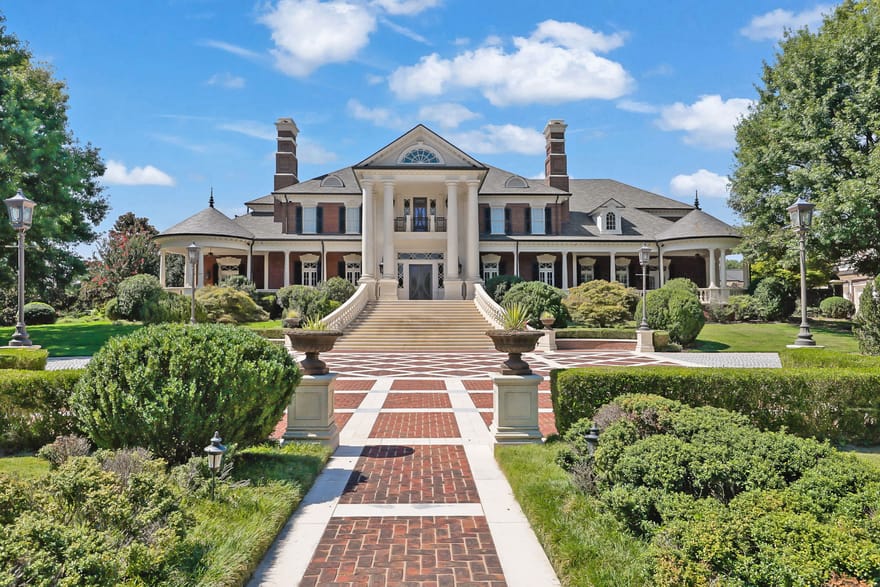
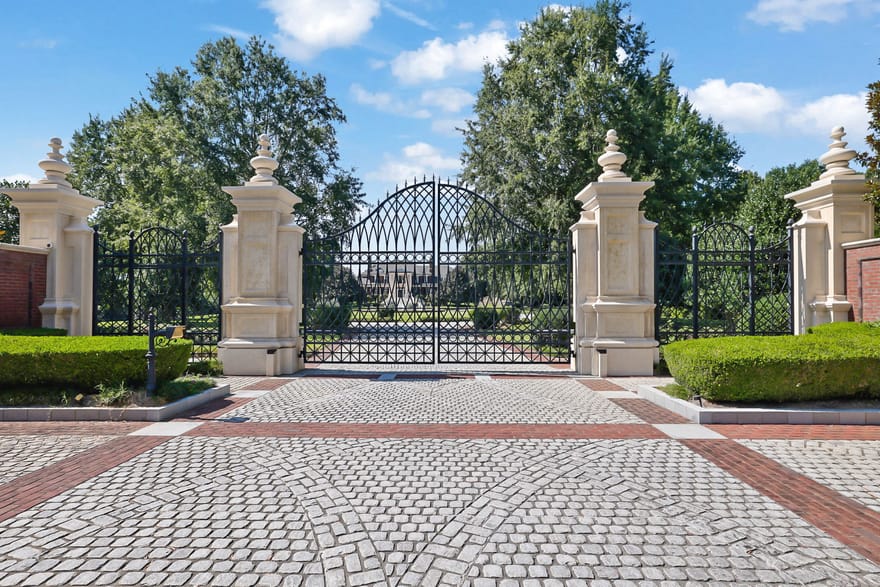
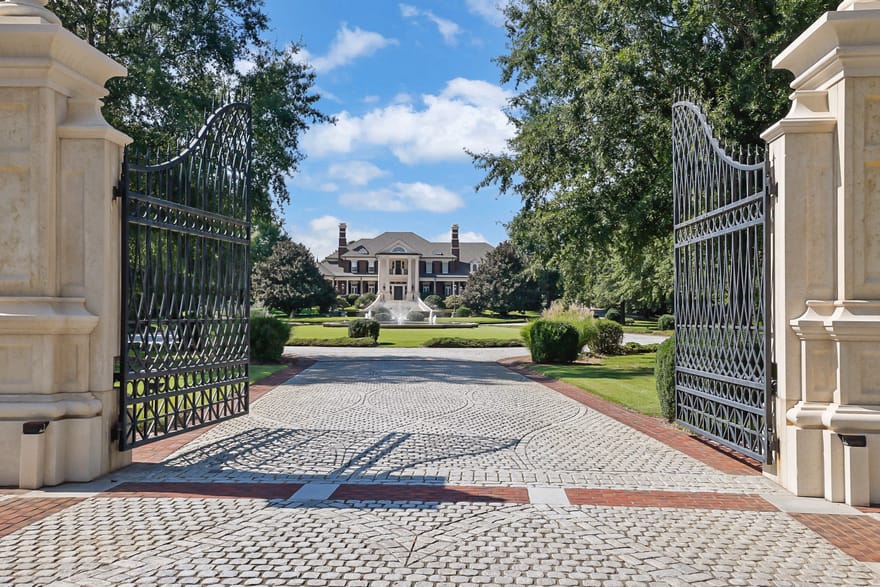
Welcome to one of Georgia's most distinguished private estates, where timeless European-inspired architecture, exceptional craftsmanship, and resort-style amenities come together across approximately 14 private acres. Offering approximately 26,233 square feet of thoughtfully designed living space, this remarkable estate was created for grand-scale entertaining, multi-generational living, and exceptional privacy. Custom double doors open to a breathtaking two-story grand foyer featuring a sweeping dual staircase, elegant upper gallery, exquisite millwork, rich hardwood flooring, and a magnificent crystal chandelier. Beyond the foyer, beautifully proportioned spaces include a formal dining room, a grand salon, sophisticated gathering areas, and a striking glass atrium filled with natural light. At the heart of the home, the gourmet chef's kitchen is complemented by a spacious breakfast room, walk-in butler's pantry, hidden pantry, and fully equipped catering kitchen featuring Viking appliances. Multiple bars, generous storage, and thoughtfully designed service areas accommodate both intimate gatherings and large-scale entertaining. The main-level primary suite is a private sanctuary featuring a dedicated executive office, impressive 12-foot doors, a spa-inspired bath with a sunken soaking tub and steam shower, a makeup vanity, and expansive boutique-style dressing rooms with custom cabinetry. Upstairs, beautifully appointed bedroom suites feature custom closets, en-suite baths, steam showers, and private balcony access. An expansive media and recreation lounge, additional laundry room, and private multi-room residential suite with its own kitchen and two full baths provide exceptional flexibility for family and guests. The terrace level is an entertainment and wellness destination featuring stone flooring, a dramatic spiral staircase, an executive office with custom built-ins, a recreation and billiards lounge with coffered ceilings and fireplace, a game/podcast space, a full secondary kitchen, a private theater with a kitchenette, and abundant storage. A private bedroom suite includes a sitting area, full bath, laundry, sauna, shower, and dedicated salon/barber area. Outdoor living rivals a private resort with a fully equipped outdoor kitchen overlooking the saltwater pool, expansive landscaped grounds, gardens, and orchard areas featuring blueberries, blackberries, peach, apple, and fig trees. A scenic private drive extends toward the lake, while a separate service entrance provides added functionality and privacy. A separate two-story fitness and recreation pavilion with its own kitchen and bath provides additional space for wellness, recreation, or private gatherings. Automobile enthusiasts will appreciate the exceptional 12-car garage, including a gated six-car motor court and an additional six-car lower-level garage with direct access to the estate grounds and lake. Private guest accommodations above the garage areas include a spacious two-bedroom residence with kitchen, dining, and living areas, plus a separate studio residence with a kitchenette and bath. An underground passage connecting portions of the estate, elevator access to every level of the main residence, multiple laundry facilities, extensive storage, and extraordinary architectural details further distinguish this exceptional offering. More than a luxury residence, this is a private legacy estate-an extraordinary setting created for living, entertaining, gathering, and generations to come.

Directions: Use GPS.

Additional Information

Interior

Appliances: Convection Oven, Cooktop, Dishwasher, Disposal, Double Oven, Gas Water Heater, Ice Maker, Microwave, Oven (Wall), Refrigerator, Stainless Steel Appliance(s)
Basement: Bath Finished, Daylight, Exterior Entry, Finished, Full, Interior Entry
Bathrooms Half: 9
Bathrooms Full: 12
Cooling: Ceiling Fan(s), Central Air, Zoned
Fireplace Features: Basement, Family Room, Gas Starter, Living Room, Master Bedroom, Other, Outside
Fireplaces Total: 6
Flooring: Hardwood, Tile
Heating: Central, Natural Gas, Zoned
Interior Features: Bookcases, Central Vacuum, Master On Main Level, Rear Stairs, Separate Shower, Soaking Tub, Tile Bath, Tray Ceiling(s), Vaulted Ceiling(s), Walk-In Closet(s), Wet Bar, Whirlpool Bath
Living Area Source: Appraiser

Exterior

Architectural Style: Brick 4 Side, European
Exterior Features: Balcony, Garden, Gas Grill, Water Feature
Fencing: Back Yard, Fenced, Front Yard
Lot Features: Level, Private
Lot Size Source: Public Records
Other Equipment: Intercom
Other Structures: Garage(s), Guest House, Outdoor Kitchen, Pool House, Shed(s)
Parking Features: Attached, Basement, Garage, Garage Door Opener, Guest, Kitchen Level, Side/Rear Entrance, Storage
Parking Total: 12
Patio and Porch Features: Patio, Porch
Pool Features: Heated, In Ground, Salt Water
Roof: Composition, Slate
Water Source: Public
Waterfront Features: Lake, Lake Access, Private
Window Features: Skylight(s), Window Treatments

Financial/HOA/Schools

Days On Market: 49
Elementary School: Level Creek
Middle School: North Gwinnett
High School: North Gwinnett
Tax Annual Amount: 117799.44
Casey Garrett

Casey Garrett

Rockmart, Georgia

(678) 628-3301

Interested? Contact Us Today About This Listing

  • This field is for validation purposes and should be left unchanged.

All information should be independently reviewed and verified for accuracy. IDX information is provided exclusively for consumers' personal, noncommercial use and may not be used for any purpose other than to identify prospective properties consumers may be interested in purchasing. Information current as of October 20, 2026 at 4:00:03 PM UTC.

Copyright 2026 Georgia MLS. All rights reserved. IDX information is provided exclusively for consumers' personal, non-commercial use and may not be used for any purpose other than to identify prospective properties consumers may be interested in purchasing. Information is deemed reliable but is not guaranteed accurate by GAMLS. Data last updated October 20, 2026 at 4:00:03 PM UTC.

Listed By: Maninga Capehart of Homesmart - (404) 931-3569